Kitchen and Bath Design Software for Cabinets and Fixtures
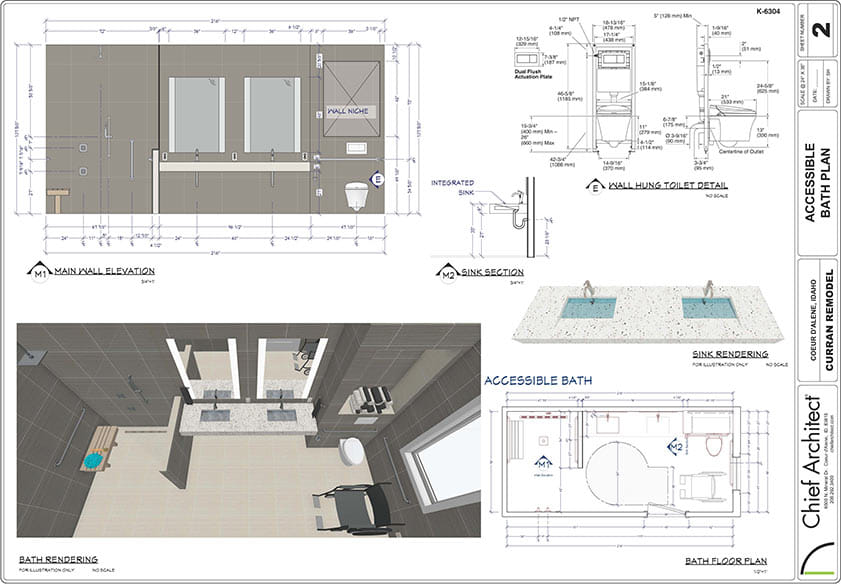
Kitchen and bath layouts are a particular strength of this design software, which is built with kitchen and bath designers in mind: automatic floor plan and wall elevation dimensions, a broad manufacturer catalog for cabinets, appliances, fixtures, doors, windows, and materials, strong 3D rendering, and an approachable interface backed by a video training library. When a project reaches beyond the kitchen or bath, Chief Architect also handles full residential home design.
 Kitchen Design
Smarter tools for kitchen layouts
Smart cabinet tools make it possible to build custom cabinet styles — framed, frameless, or oddly shaped. Many kitchen and bath designers favor this software for its flexibility and intuitive workflow. A kitchen design time-lapse shows the process in action, and more on kitchen remodeling is available separately. Notable kitchen and bath design software tools include:
- Wall elevations and cross sections
- Floor plan dimensions and annotations
- Schedules for cabinets, appliances, fixtures, doors, and windows
- 3D renderings with about 10 styles, from line drawing to watercolor

Chief Architect skills are also applicable toward NKBA certification exams.

 Bath Design
Elevations, floor plans, and 3D views
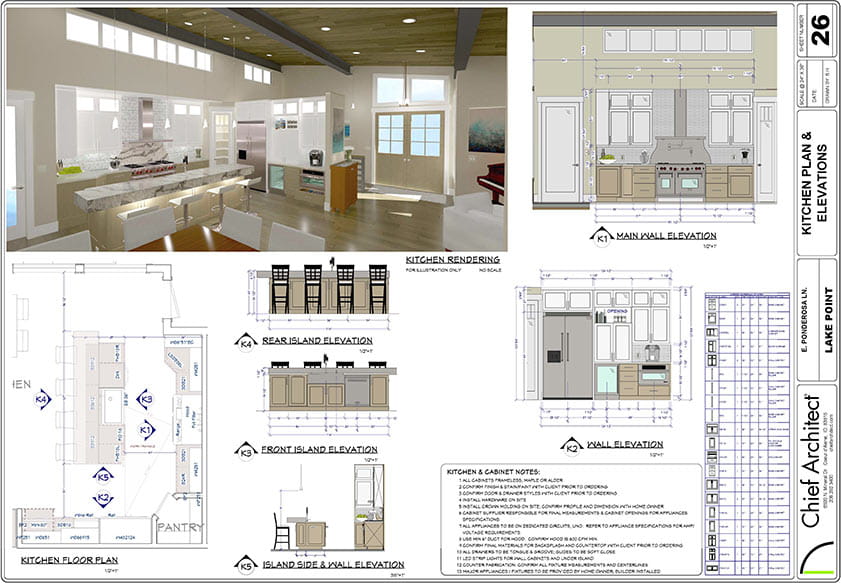
For a new bath or a remodel, this software supports floor planning, 3D rendering, elevations, and construction drawings. A bathroom time‑lapse video walks through the process. Bath design software tools include the ability to:
- Build any style of cabinet or vanity with smart cabinet objects
- Choose from a broad catalog of cabinet doors, drawers, colors, and styles — brand-name and custom
- Create custom countertops, backsplashes, showers, and tub platforms
- Dimension wall elevations and floor plans automatically per NKBA guidelines
- Try out fixture and material combinations
- Generate cabinet and fixture schedules
- Export 3D renderings and 360° panoramic images
 Cabinets & Kitchen Islands
Flexible cabinet building tools
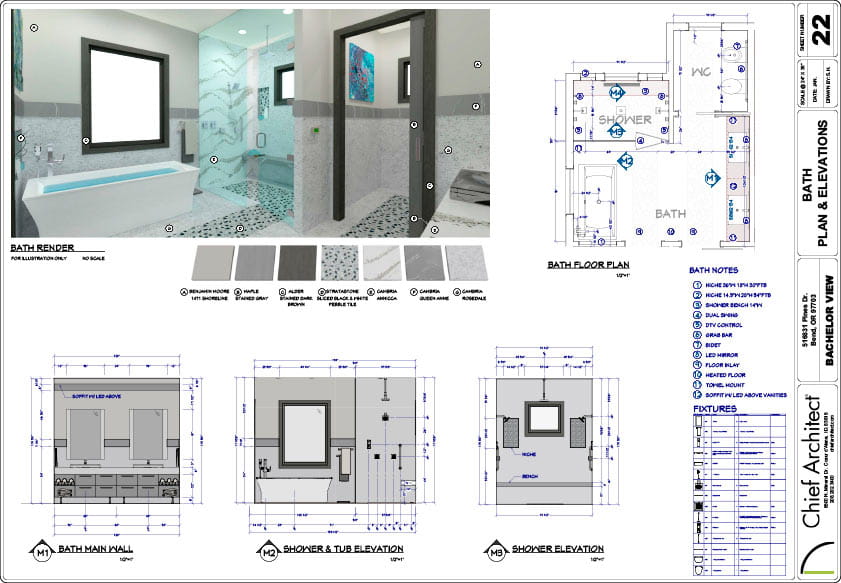
Cabinet tools cover everything from bath vanities to kitchen islands. Cabinets can be resized, reshaped, and grouped, bumping and merging together with countertops that form automatically. Arrangement happens in 2D, 3D, or elevation views, and the Material Painter can change countertops, door and drawer styles, wood species, stain, or paint color. A favorite cabinet configuration or island layout can be saved to the library for reuse, and even a full kitchen or bath cabinet grouping with accessories can be stored for later projects.
 Appliances & Fixtures
Work with familiar brands
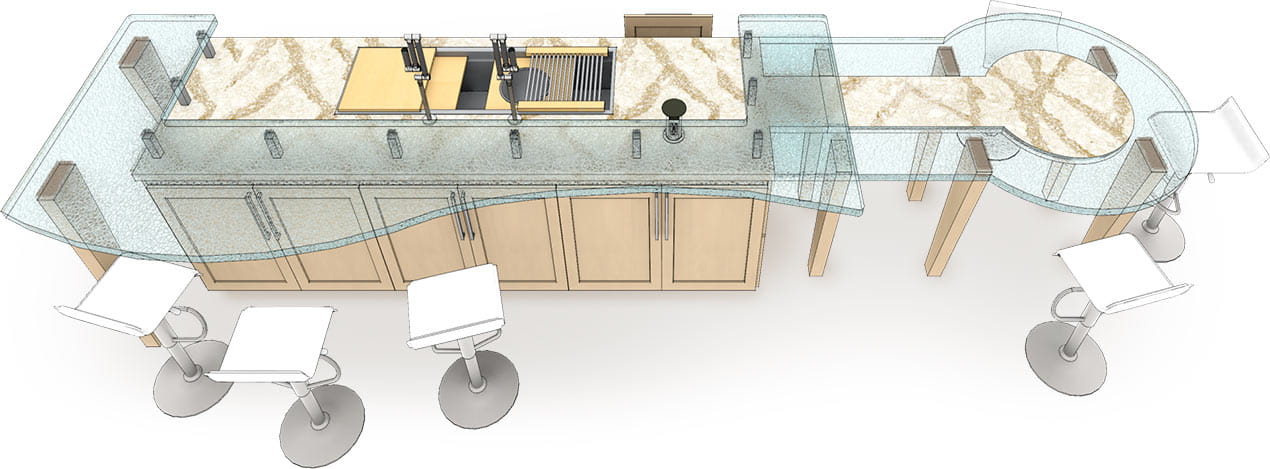
A good selection of appliances and fixtures is central to any kitchen and bath project. Many brand-name and custom items are available free from the 3D Library, and additional 3D objects and symbols can be imported from manufacturers or third-party sites. Any appliance or fixture can be resized to fit a custom project.
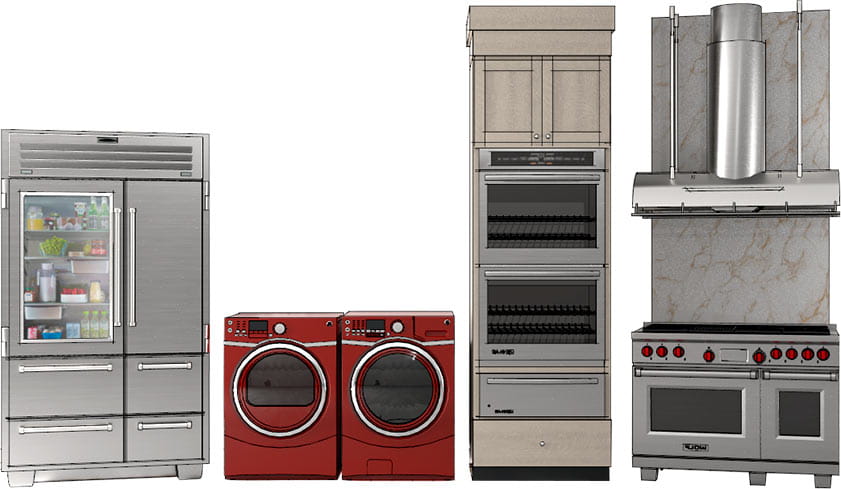
Appliances
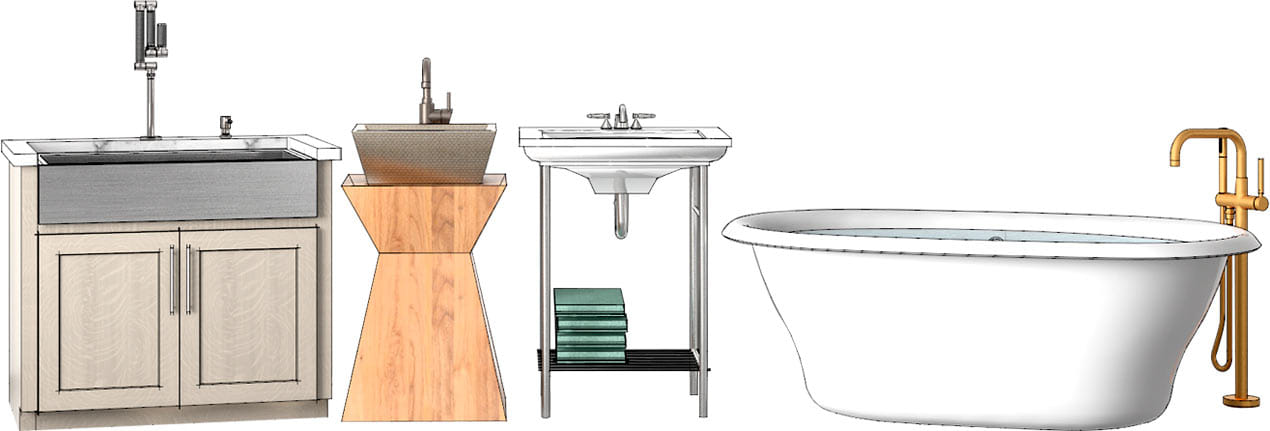
Fixtures
 Dimensions & Wall Elevations
Plans built to NKBA guidelines
3D renderings and virtual tours often help win client approval for a kitchen or bath project, but floor plan and dimension detail is still needed to actually build it. Automatic floor plan and wall elevation dimensions, following National Kitchen and Bath Association guidelines, help produce the detail needed for building permits and subcontractors. More plan set examples appear in the Sample Plans and Projects section.