Interior Design Software for Rooms, Finishes and Furnishings
Chief Architect is interior design software built for planning rooms, choosing finishes, and presenting furnishings to clients. Its 3D renderings, wall elevations, and detailed floor plans give designers a way to lay out options and hand installers clear drawings. A large built-in library of colors, materials, and textures covers many familiar manufacturers, along with thousands of furnishing items in the 3D Library. Bringing in current fabric, tile, and flooring choices is straightforward, and finished designs can be shared with clients through the 3D Viewer app, which lets clients walk through a model on a tablet, phone, or browser.
 3D Rendering & Visualization
A way to communicate design concepts
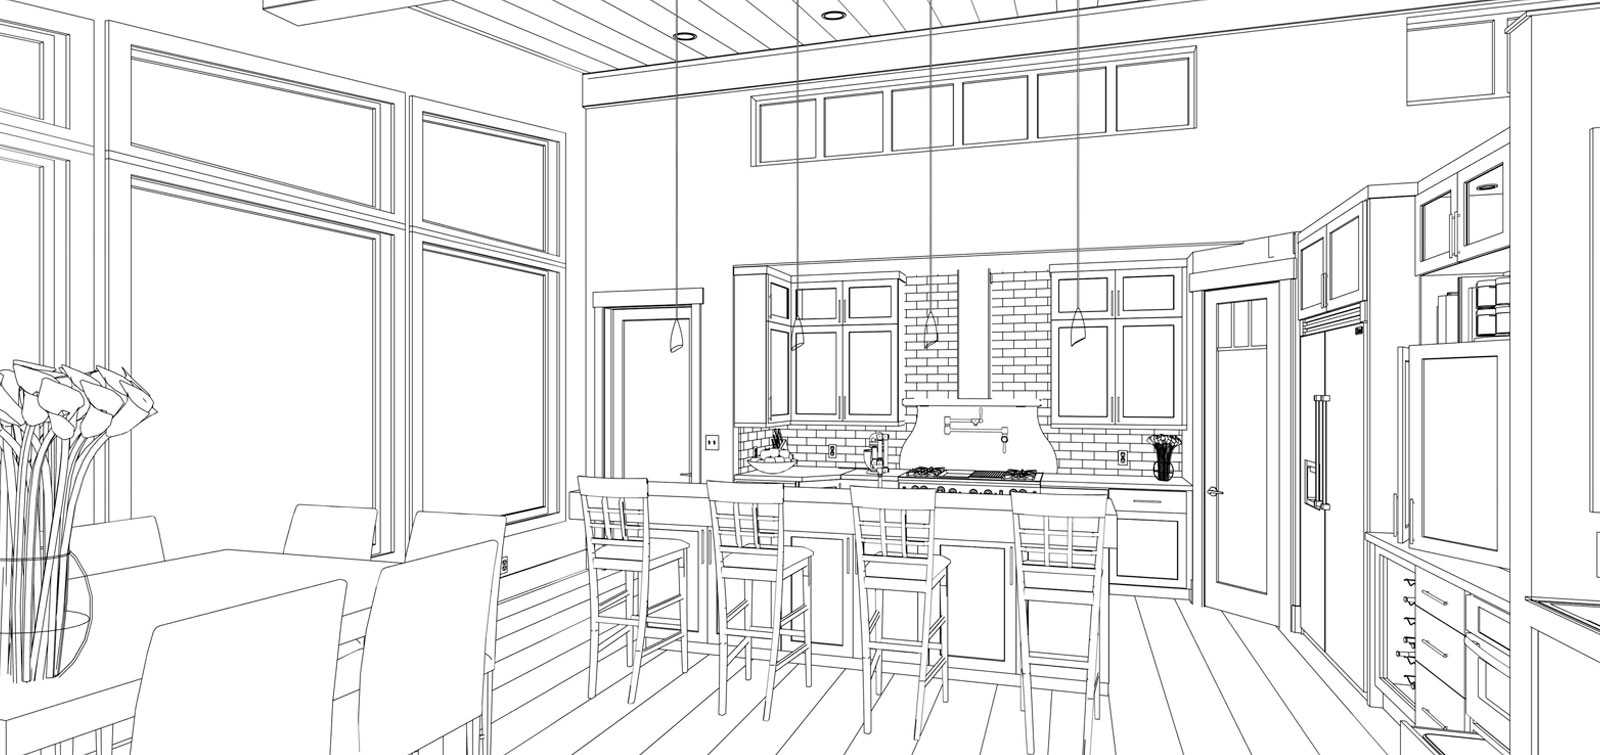
Clear 3D renderings often help clients understand a design before it's built. This interior design software includes rendering tools built right in, so a separate rendering program isn't necessary. Because an overly realistic render can sometimes distract from the concept itself, there are roughly ten rendering styles to choose from, ranging from a simple line sketch to a softer watercolor look. Any design can be exported as a 360° image, a virtual tour, or a 3D model for viewing in the free 3D Viewer app. A kitchen design time‑lapse and virtual tour demonstrates this process in more depth.
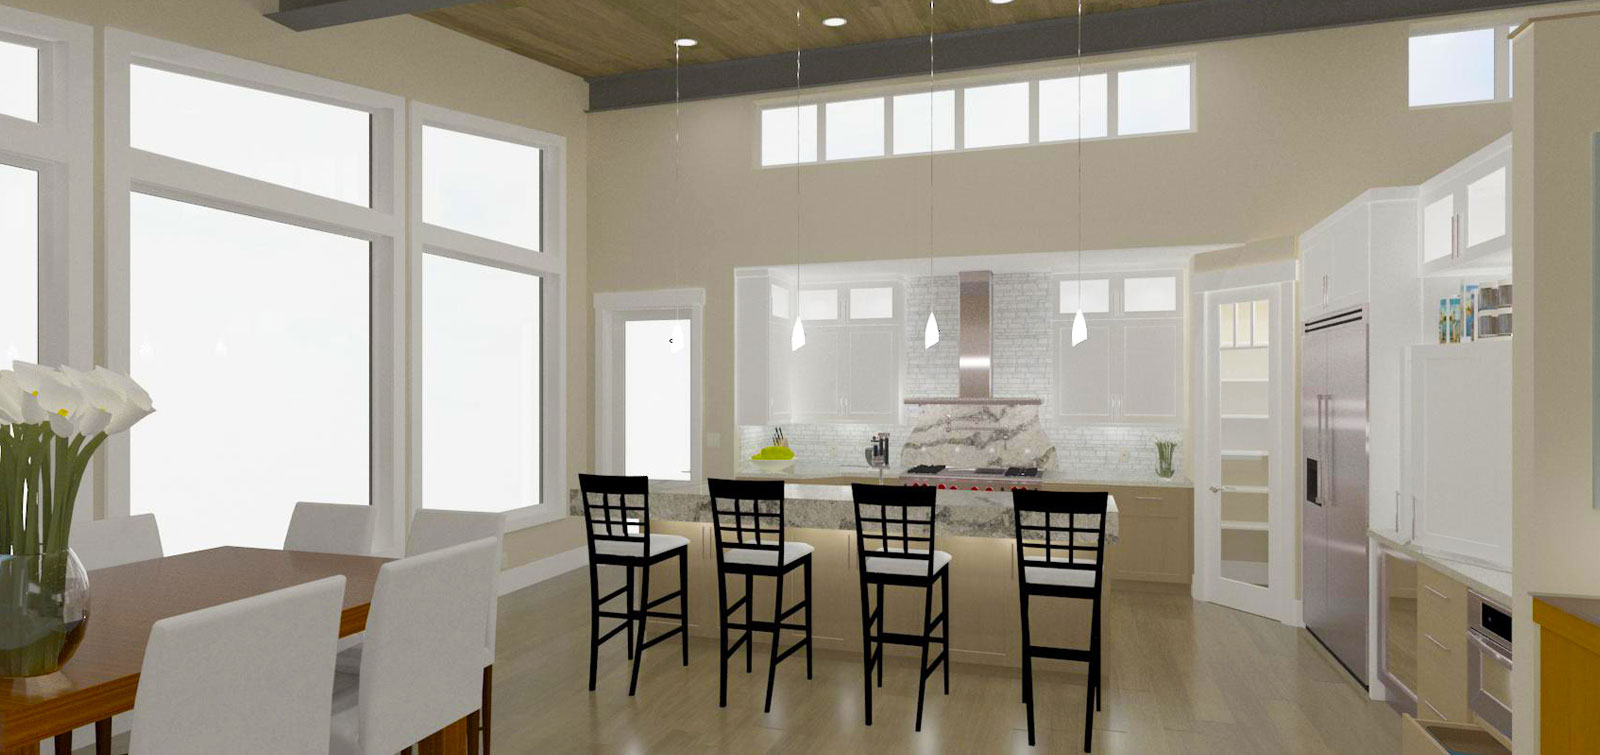

Kitchen Design Time-Lapse
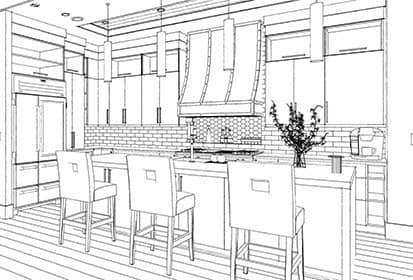
Line Drawing / Sketch Render
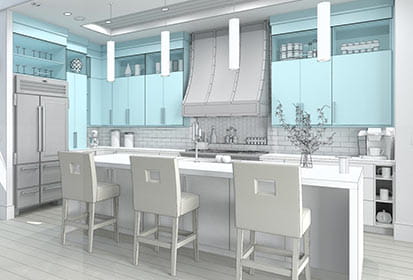
Clay Render
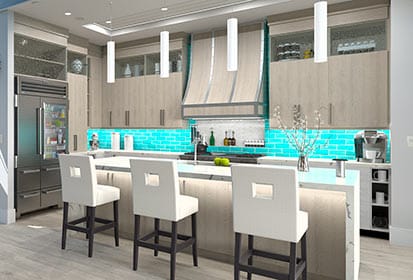
Ray Trace Render
 Floor & Space Planning
Good interior design typically starts with space planning. Scaled floor plans can be built in Chief Architect Premier, and a Space Planning Assistant helps with placing, sizing, and arranging rooms. Those shapes can then be converted into a floor plan ready for dimensioning and decorating. From there, the 3D Library offers current materials and furnishings, and furniture pieces can be resized to fit a room precisely.
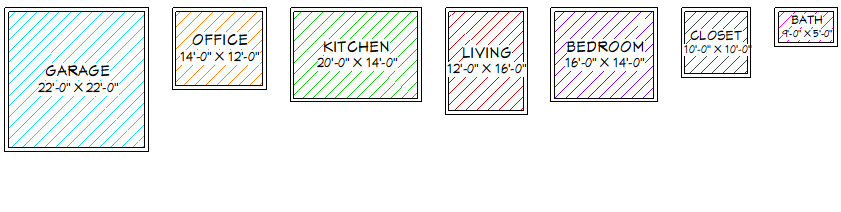
Space Planning Tools
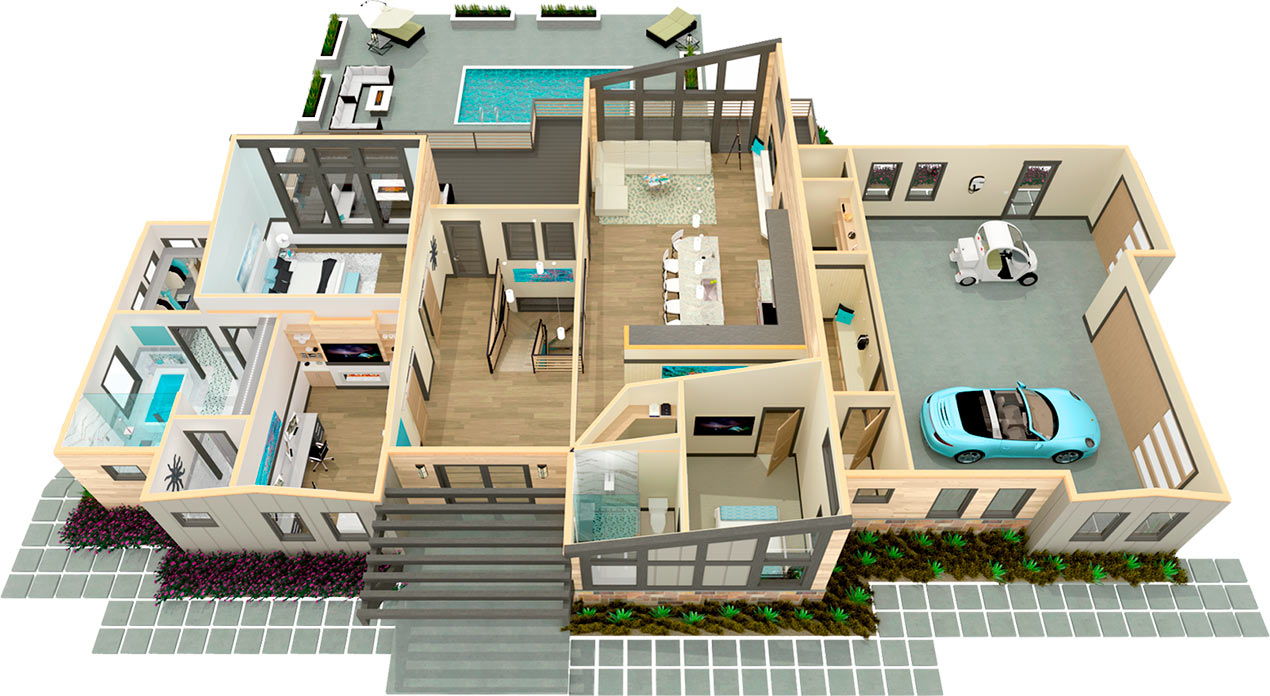
3D Walkthroughs & Virtual Tours
 Colors, Materials & Textures
This interior design software makes it easier to try out different design ideas and decorating options. A few of the tools available for building client options include:
Material Eyedropper
Copy a color or material from one object and apply it to another with a click.
Material Painter
Apply a wide range of styles, colors, and materials to both branded and custom items.
Object Eyedropper
Copy architectural details between objects, such as moving to crown molding from one cabinet to another.
Style Palette
Build palettes covering cabinets, doors, windows, flooring, and wall colors, then apply them room by room for specific client designs. Palettes can be saved in the Library for later use or shared with other designers.
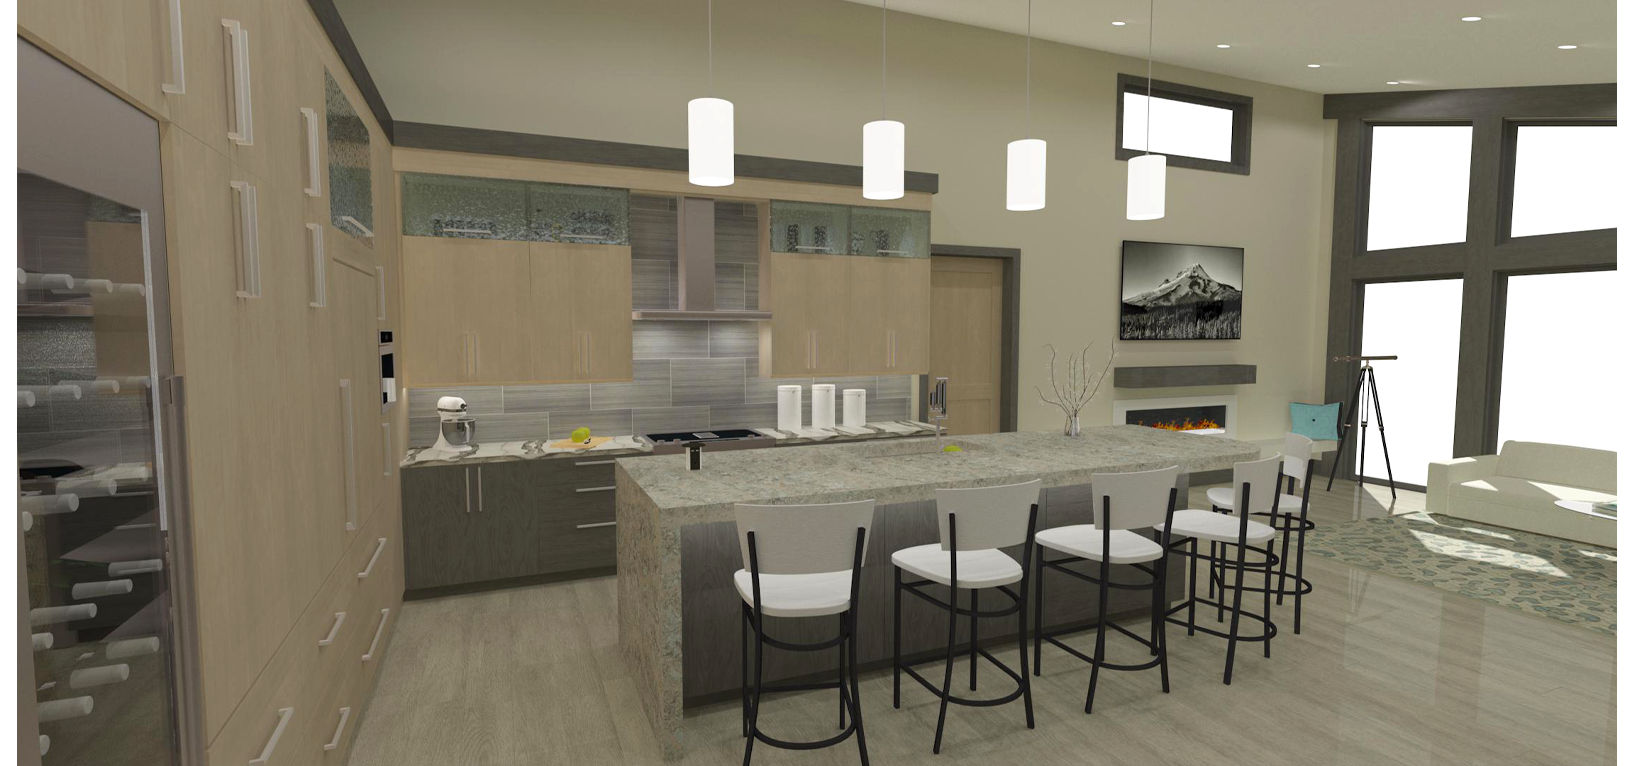
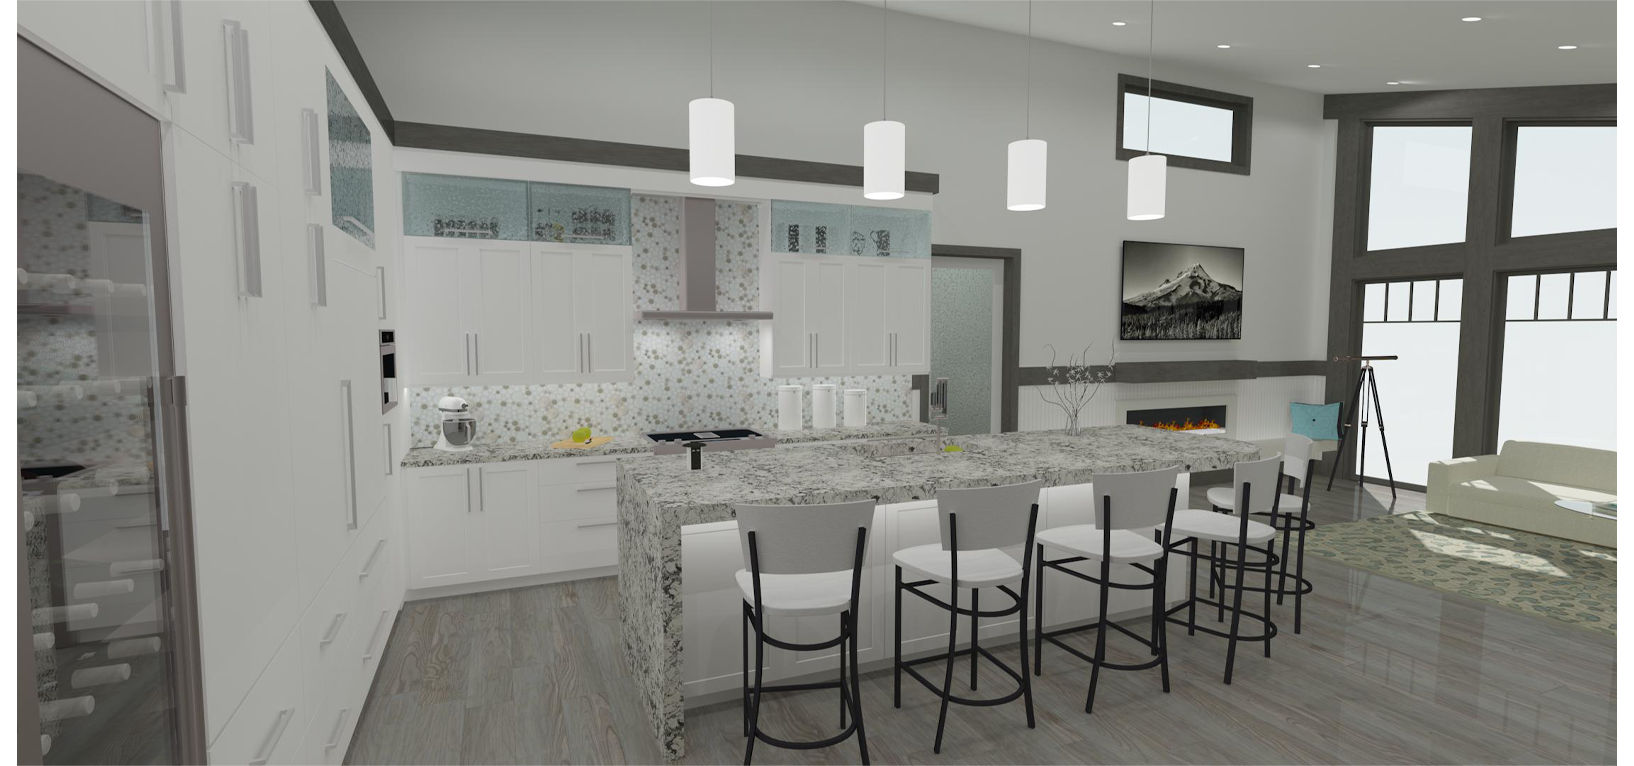
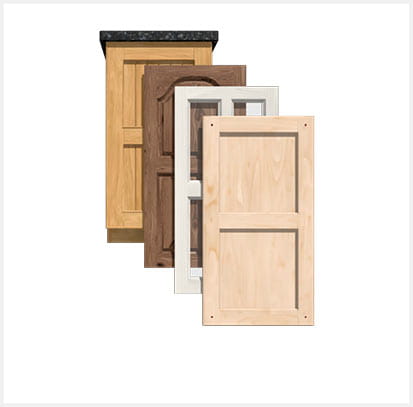
Cabinet Doors
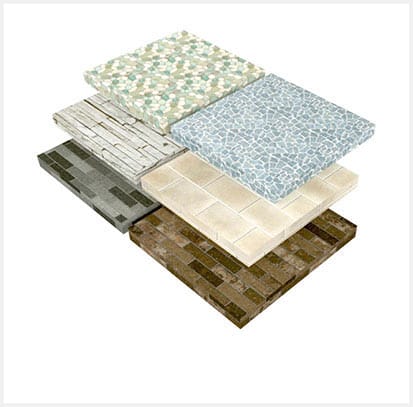
Backsplashes
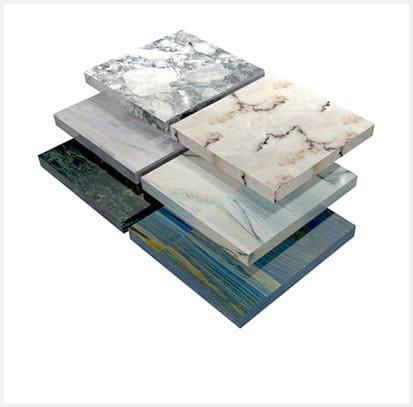
Countertops
Custom Materials, Textures & Tile
Designers today have an enormous number of materials to choose from, with new products appearing all the time. While Chief Architect ships with a library of brand-specific and generic materials, there are times when a custom material is needed. Tools are available to modify existing materials, build new ones, or bring in materials from outside sources.
Material Definition Tool
Edit material attributes by assigning custom textures and colors. Adjust material scaling, blend colors into materials, and set texture maps (normal, bump, and ambient occlusion) to add realism and depth to a scene.
Screen Capture Tool
Use the Screen Capture tool to pull material samples from digital sources such as websites or PDF catalogs.
Color Chooser Tool
Match a color shown anywhere on your screen with a color eyedropper, then apply it to a custom material.
Advanced Materials — Chief Architect & Substance Player
Create custom materials for classes such as tile, stone, fabric, and wood grain. For tile, attributes like shape, offset, grout size and color, and tile variation can be adjusted. Read more about the Substance Player tool or watch a how-to video.
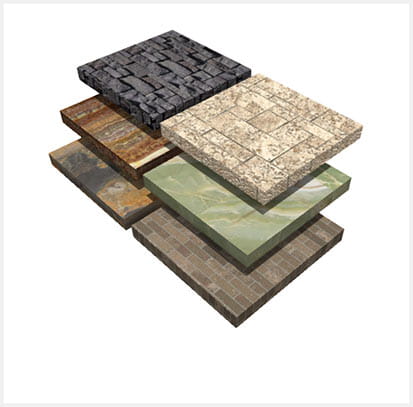
Masonry & Stone
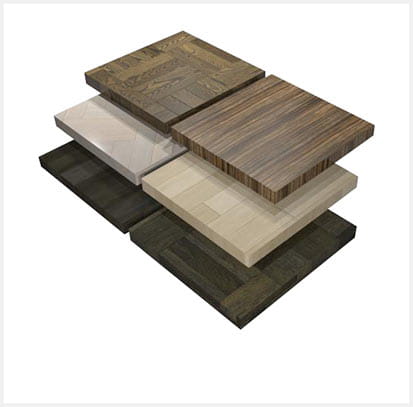
Flooring
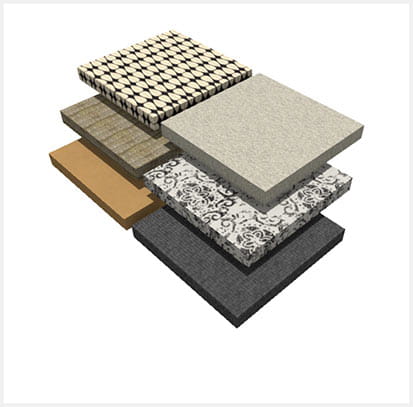
Fabric & Wallcoverings
 Decorating & Accessories
Give shape to a room's finishing touches
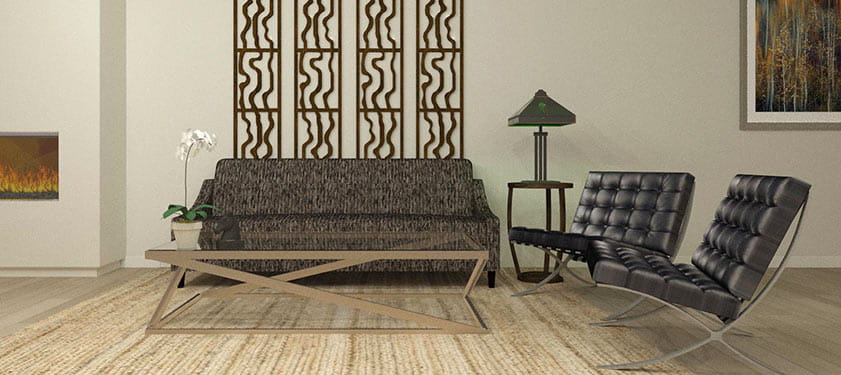
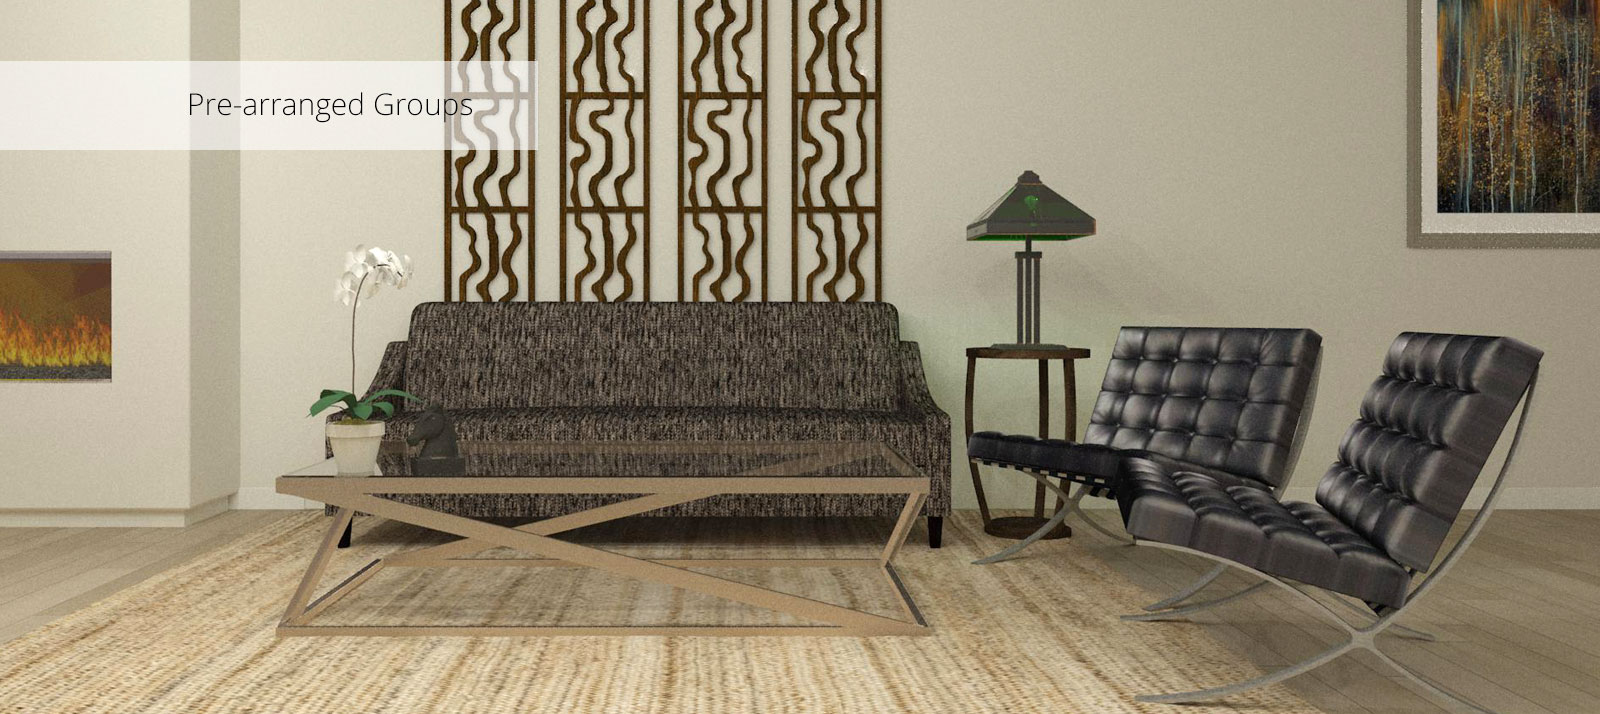
Pre-arranged Furniture Groups
 Electrical & Lighting Plans
Practical electrical planning
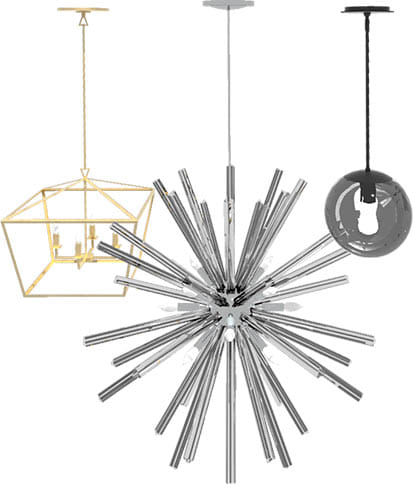
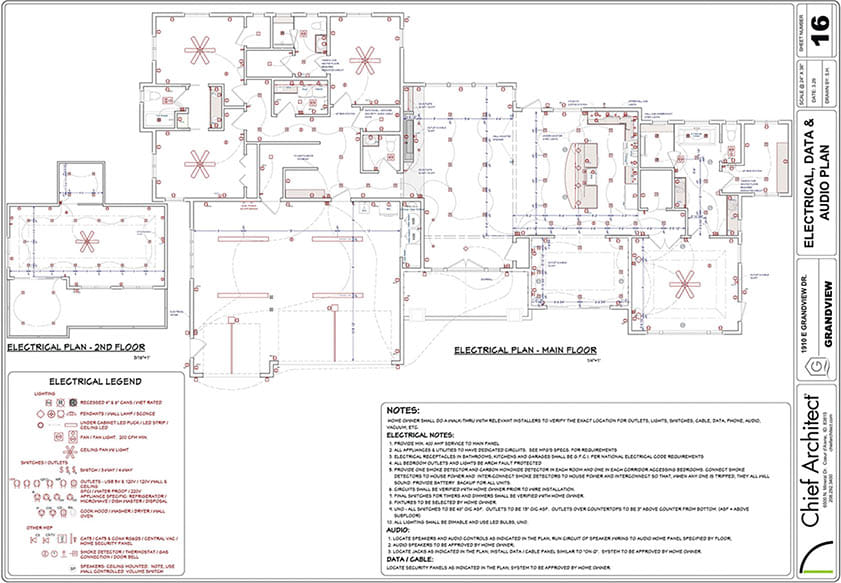
Building an electrical plan is manageable with tools such as automatic outlet placement in a room and a circuit tool for full electrical diagrams. A detailed catalog of lighting symbols lets you adjust lumens to set the right light intensity. For natural light from the sun, you can set the time of day, time of year, and location by latitude and longitude to preview realistic reflections, shadows, and shade patterns.